Cabinet layout
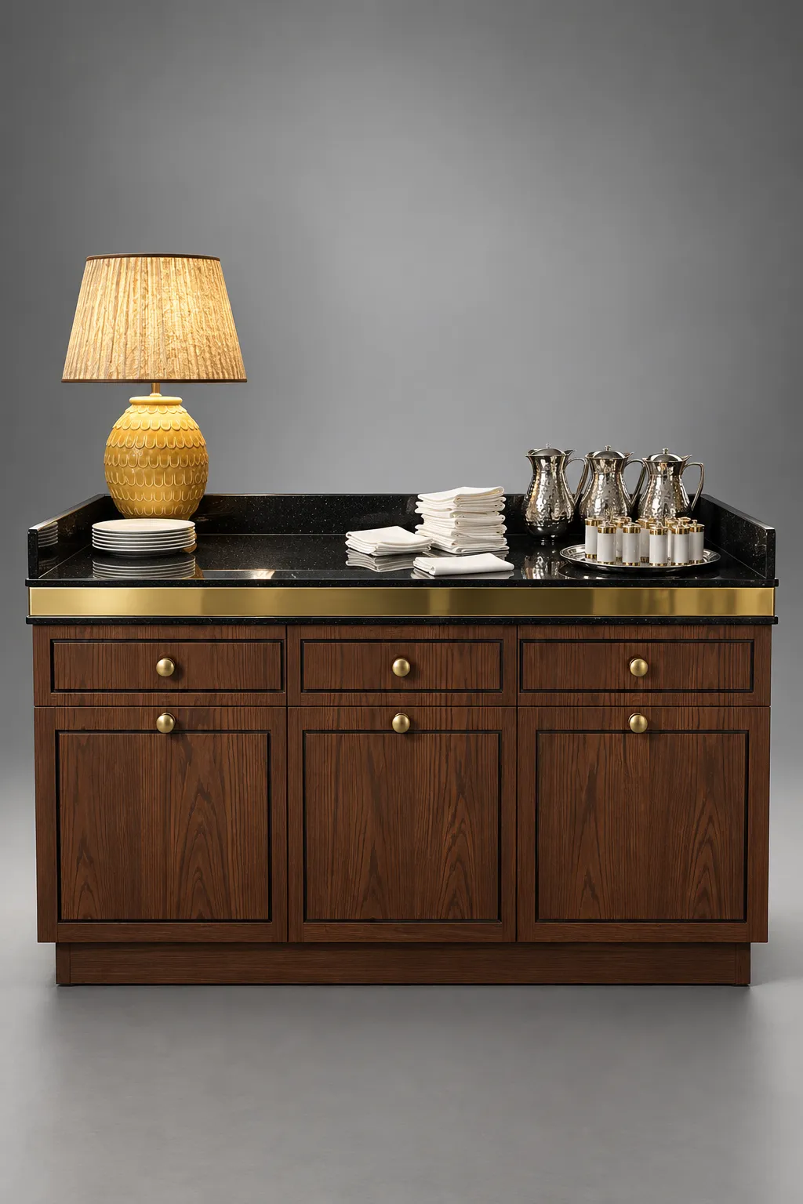
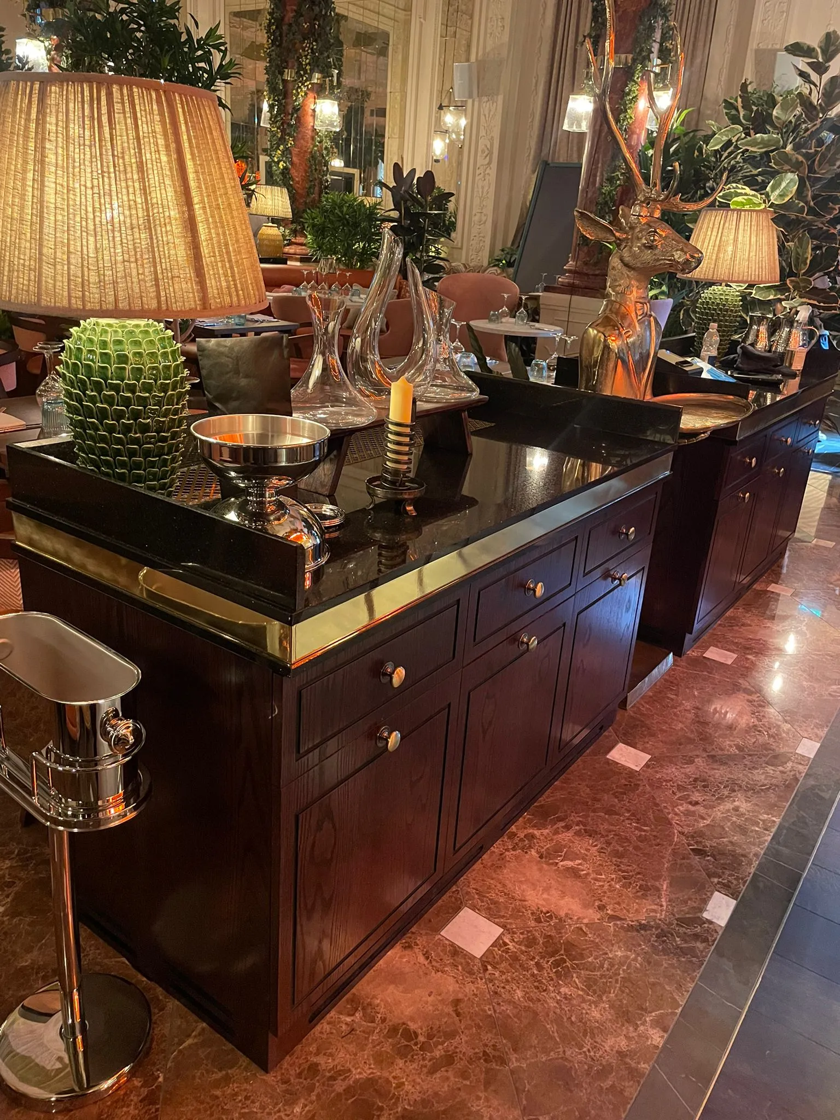
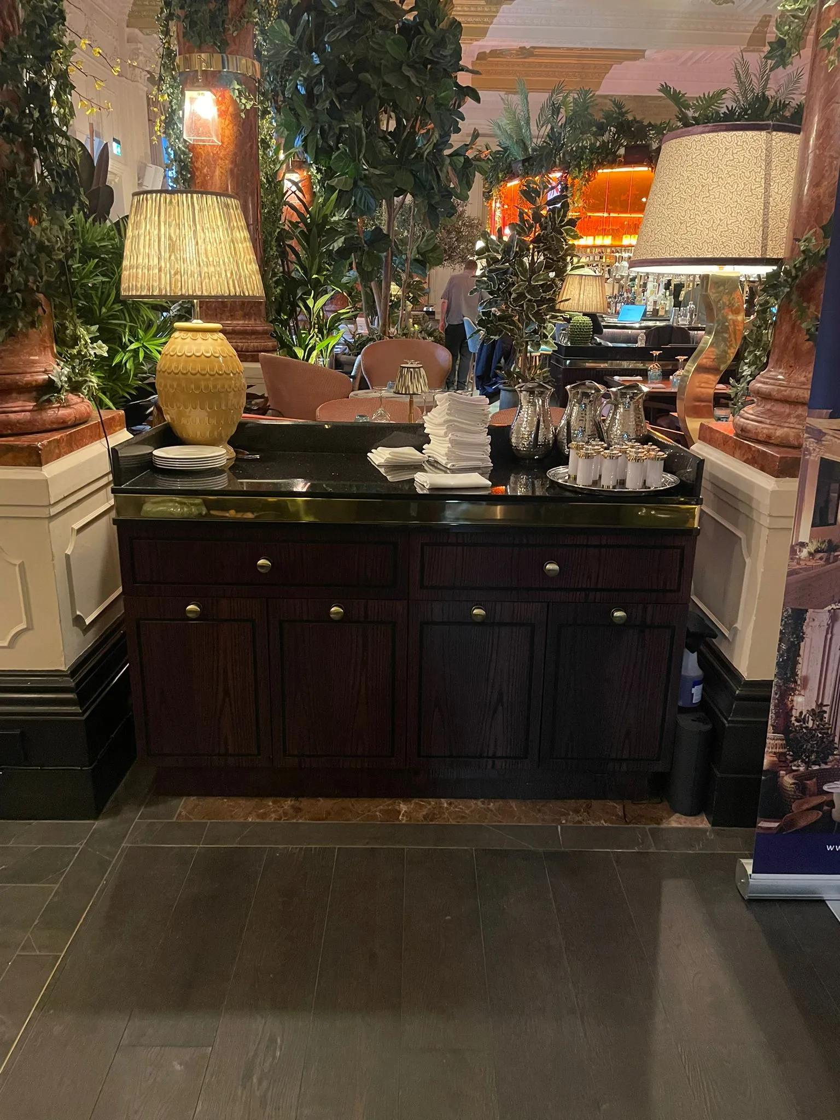
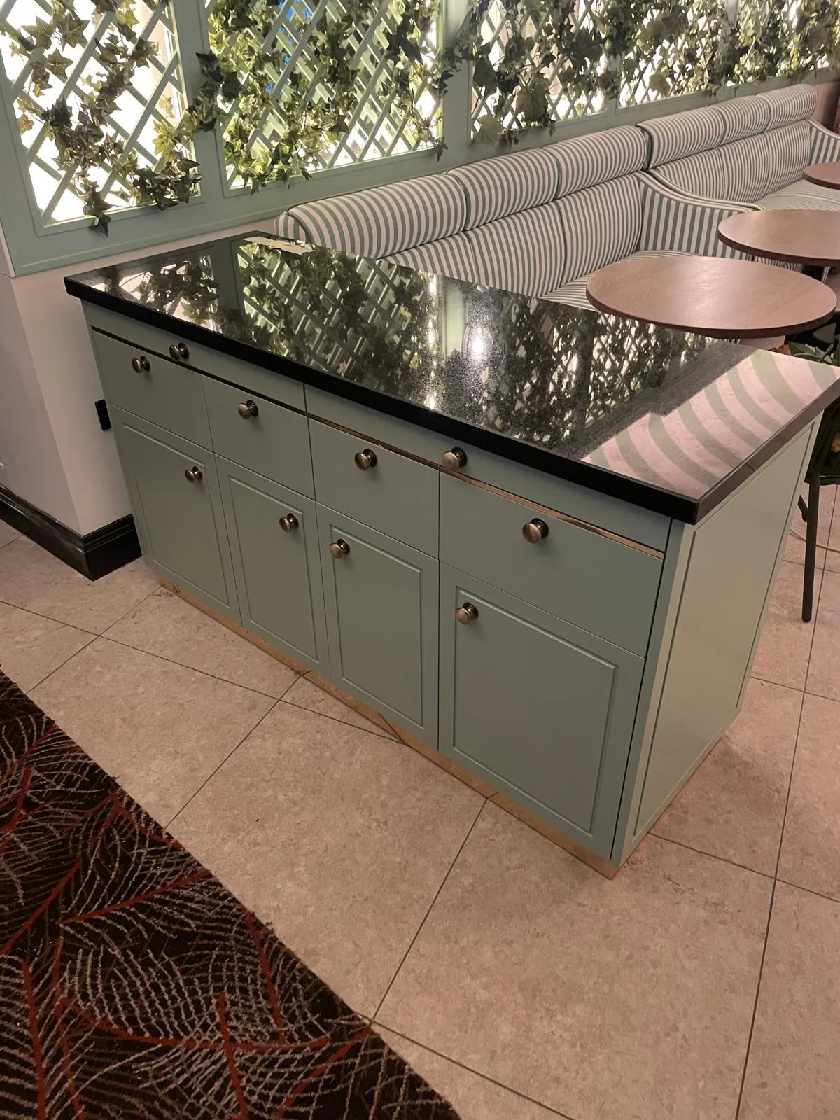
Drawer and cupboard divisions are set out around the equipment and access needed.
Designed and manufactured for hospitality and commercial interiors.
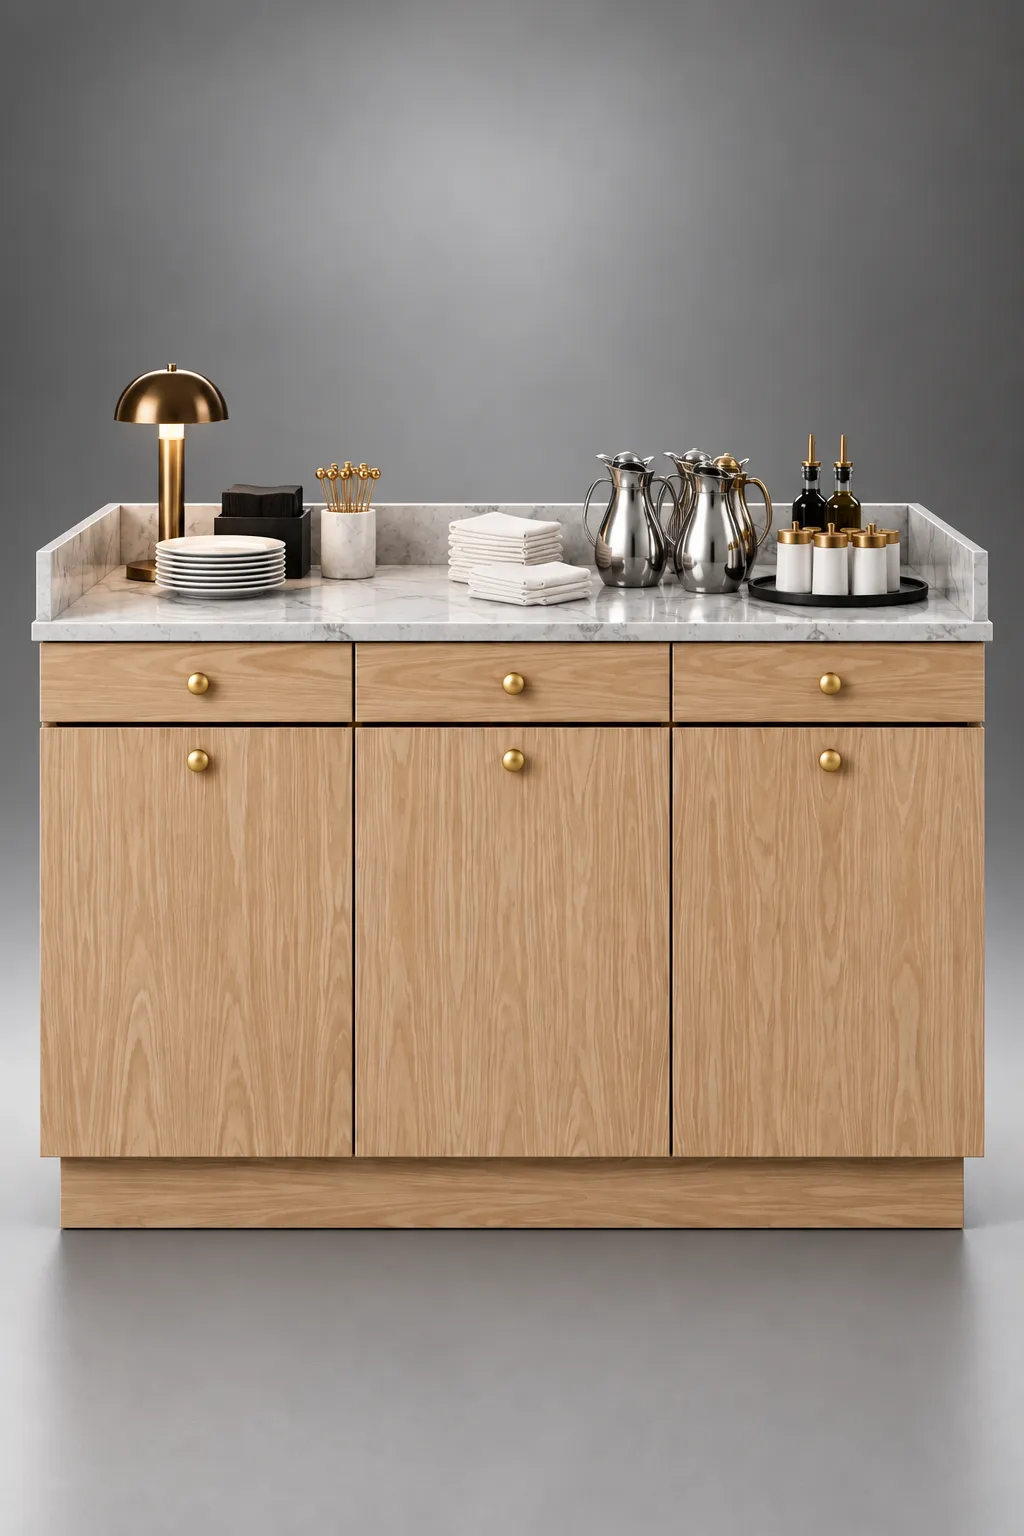
Four proposed widths: 600, 900, 1200 and 1500 mm. Each is 600 mm deep and 920 mm high. Sizes above 1500 mm are available on request.
Scroll to compare widths
Drawer and cupboard divisions are set out around the equipment and access needed.
Shelves, drawers and open sections can be specified for the intended contents.
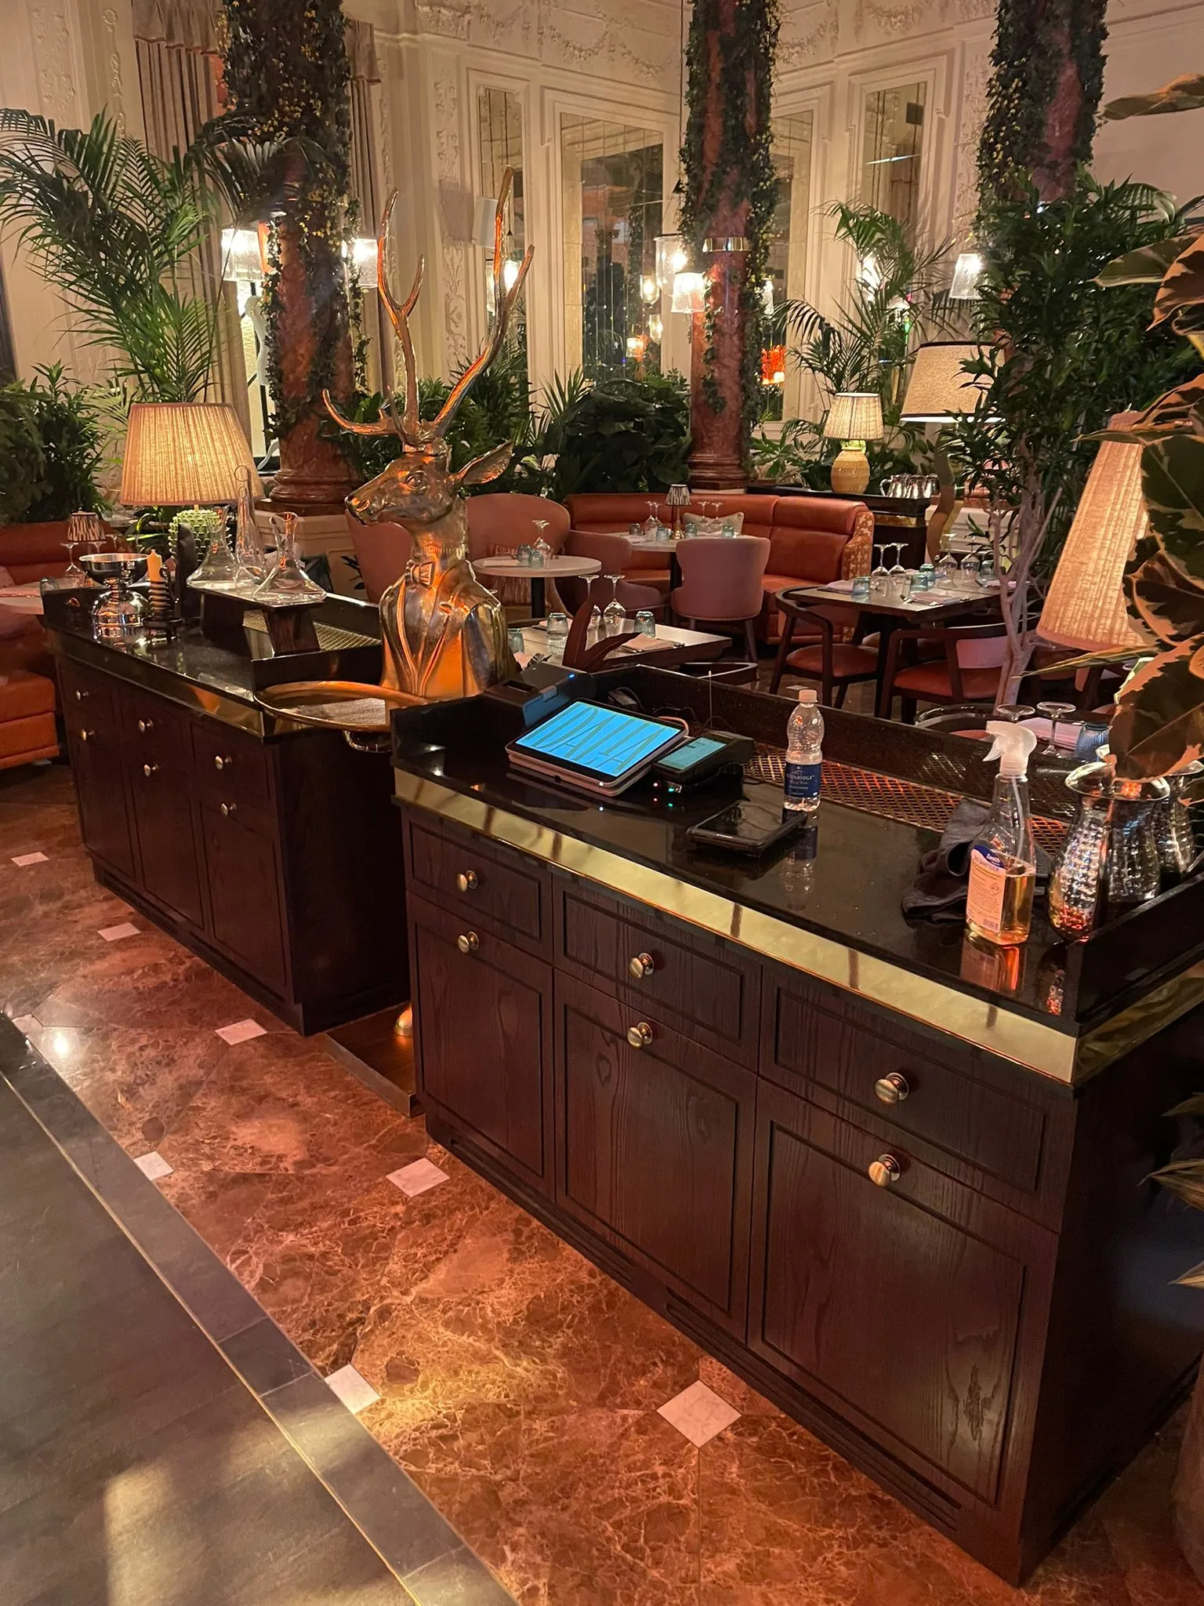
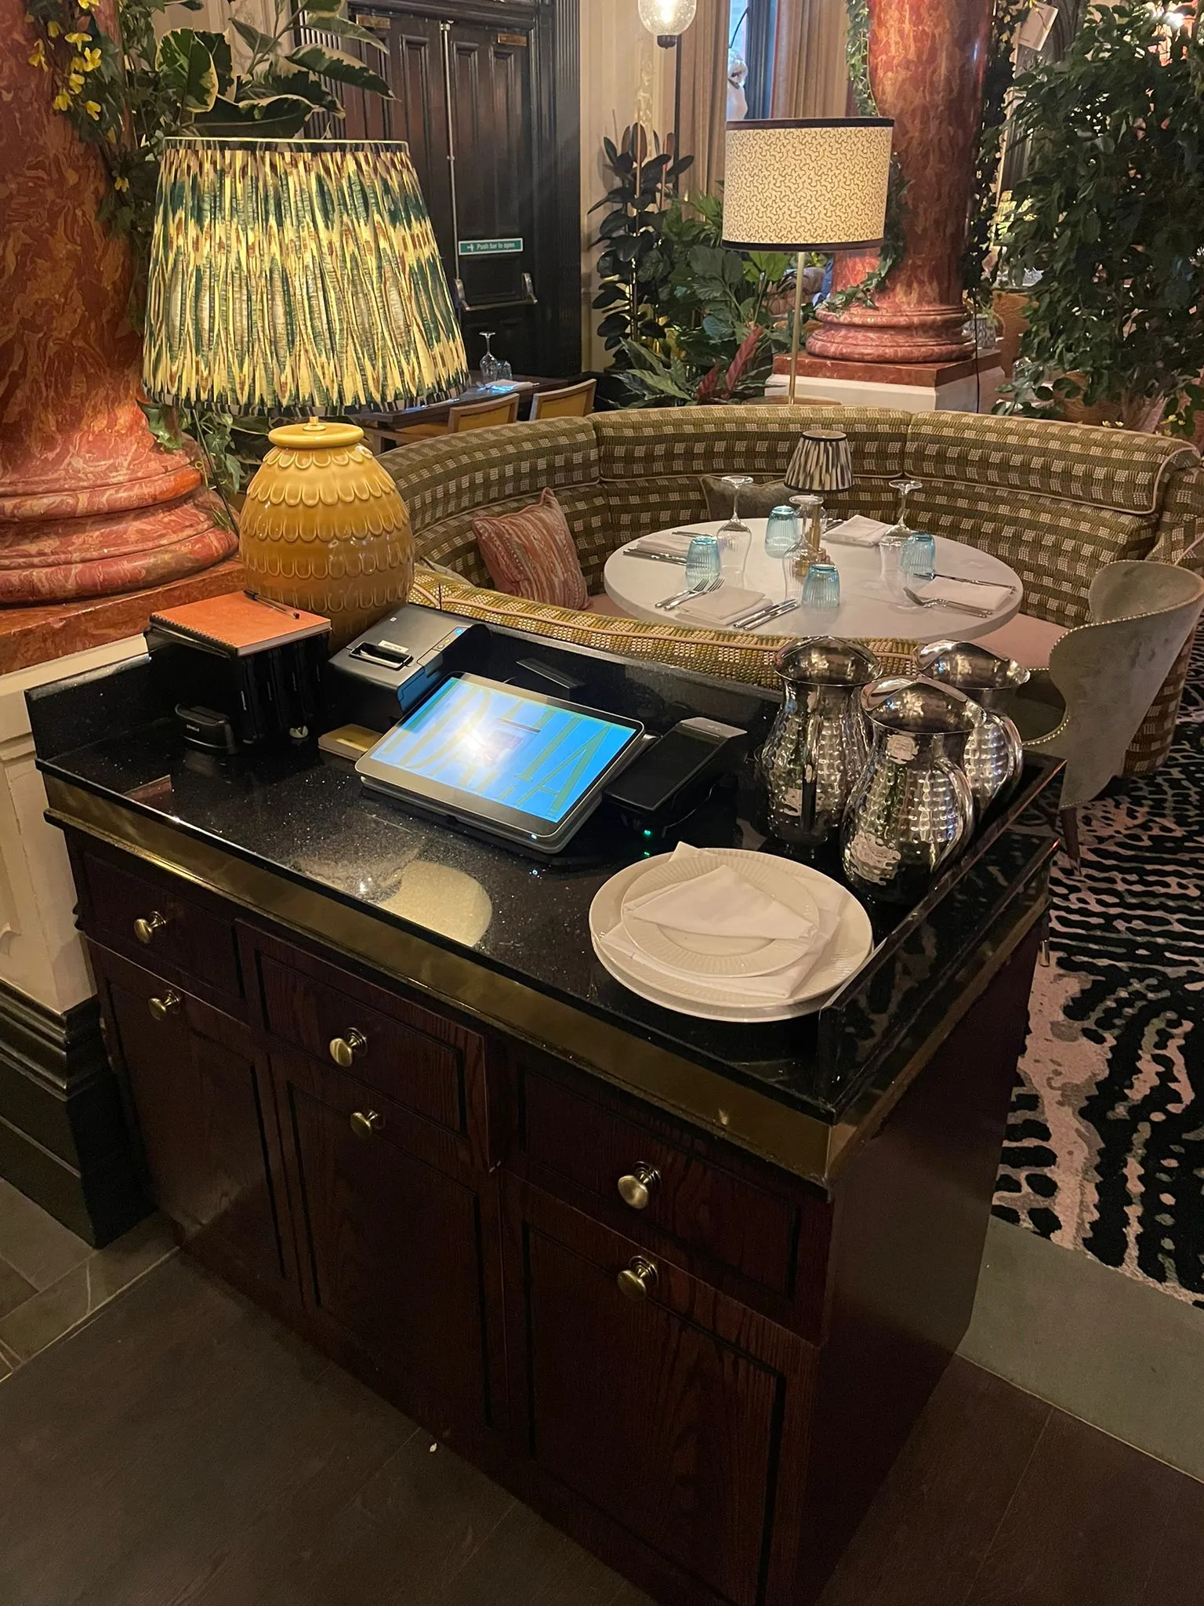
Worktop material and service openings are coordinated with the installation.
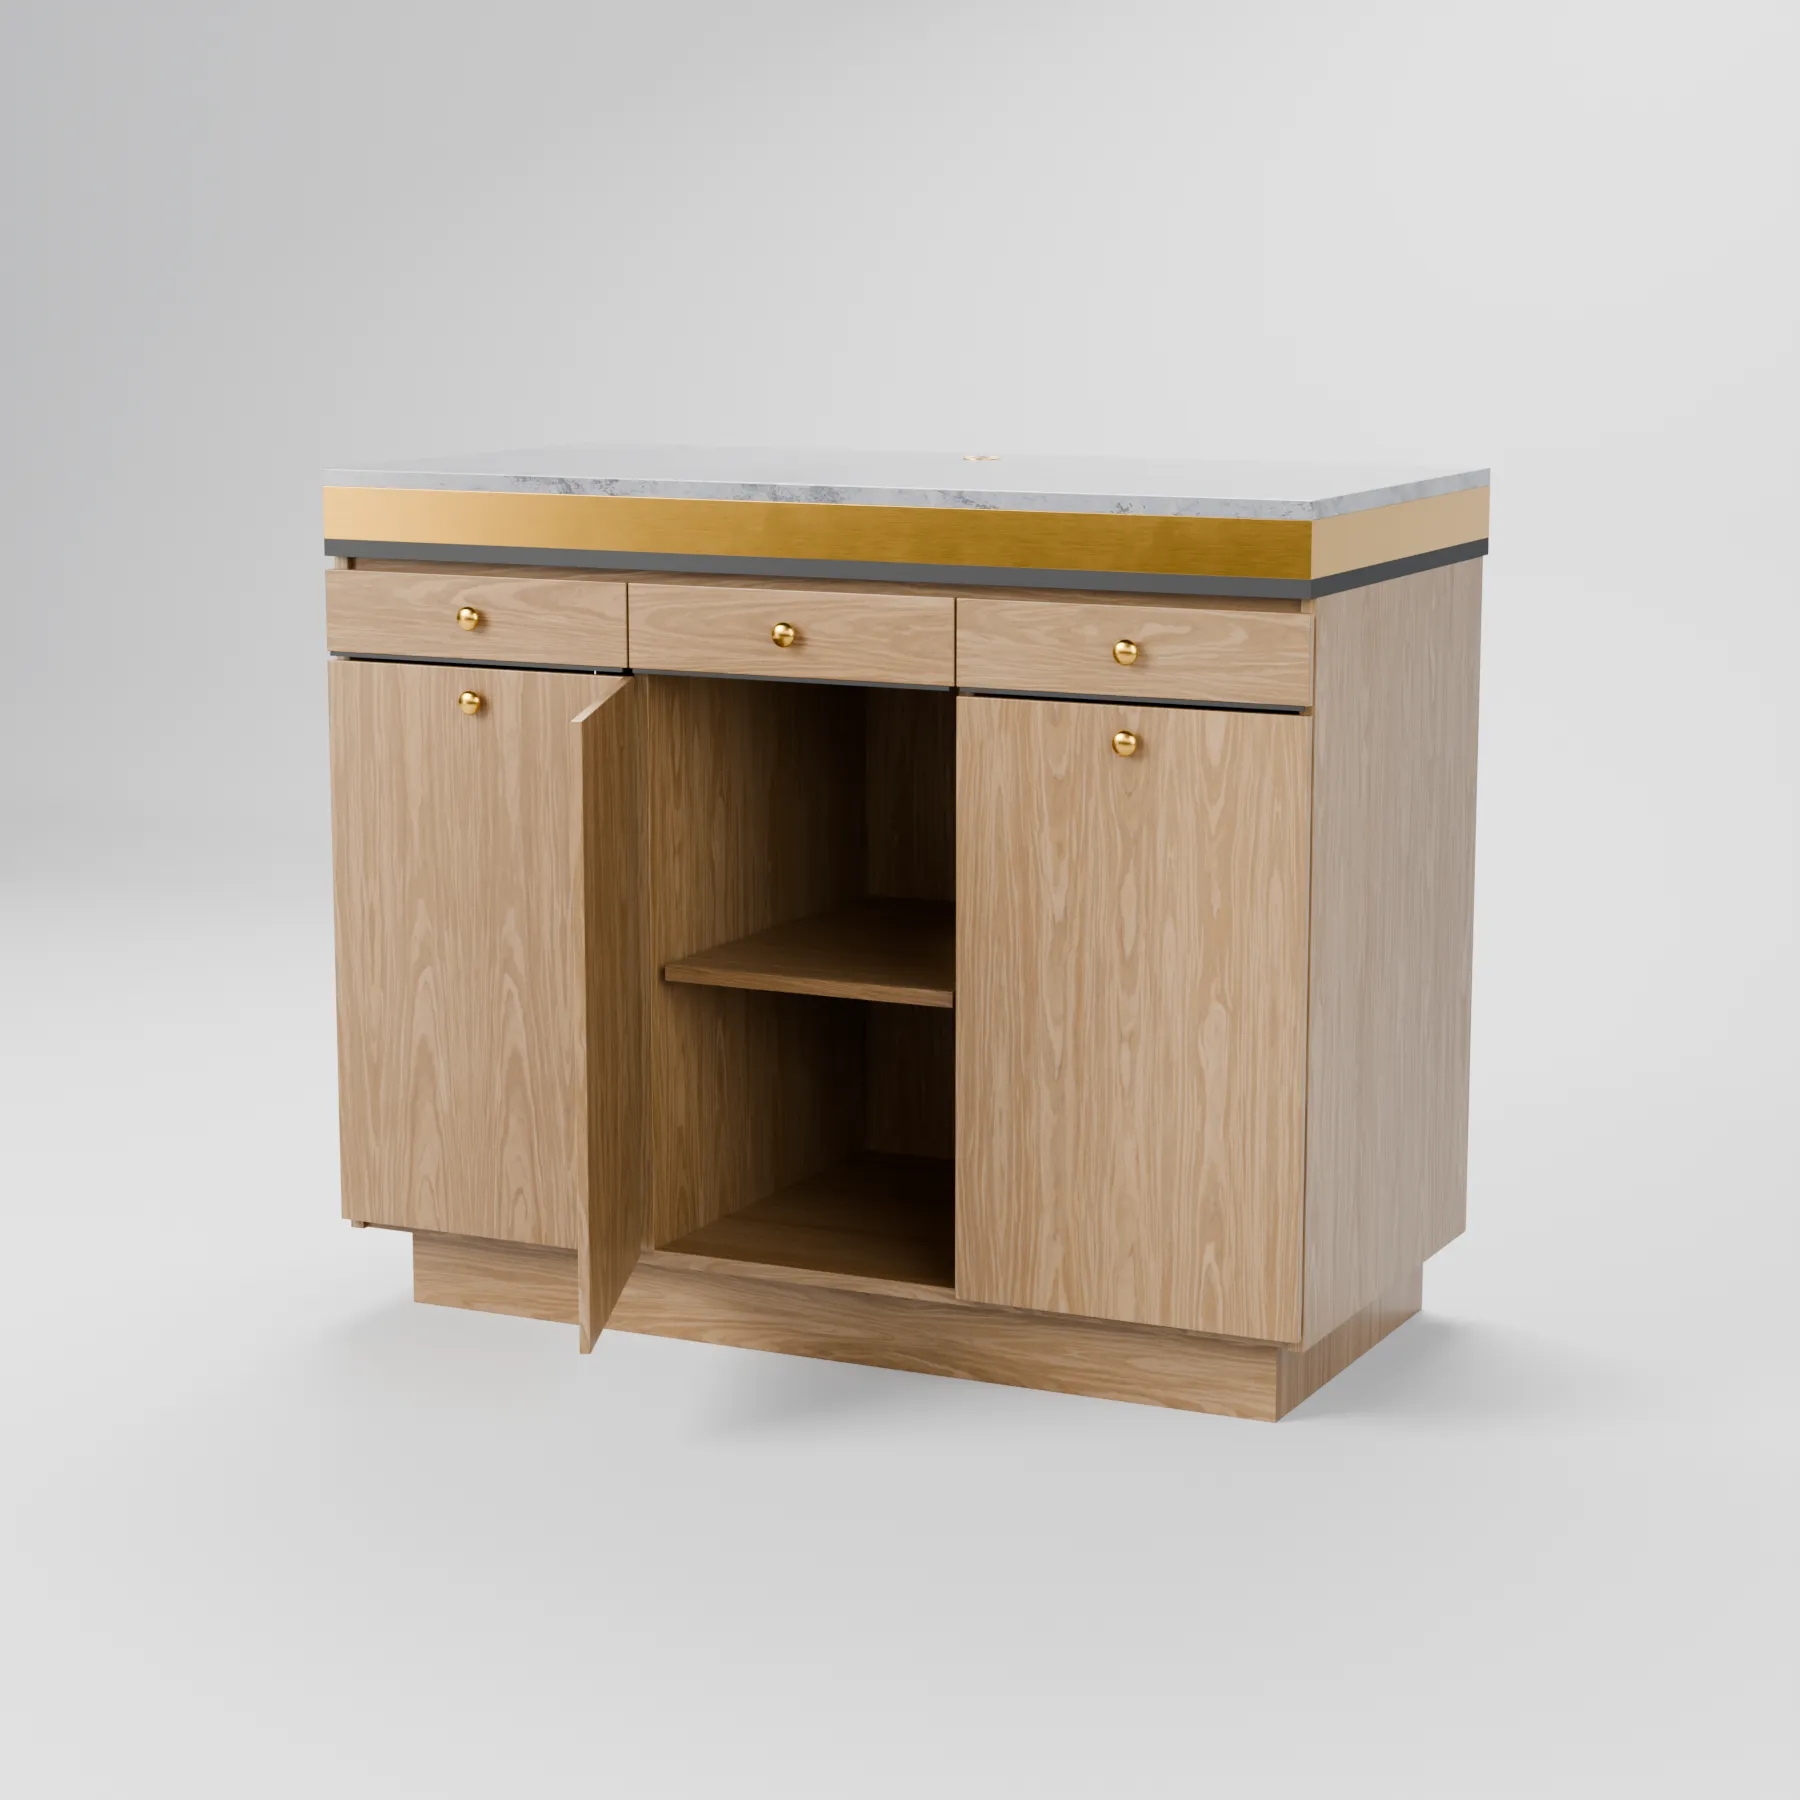
Internal shelves, drawers and open sections can be arranged for the intended use.
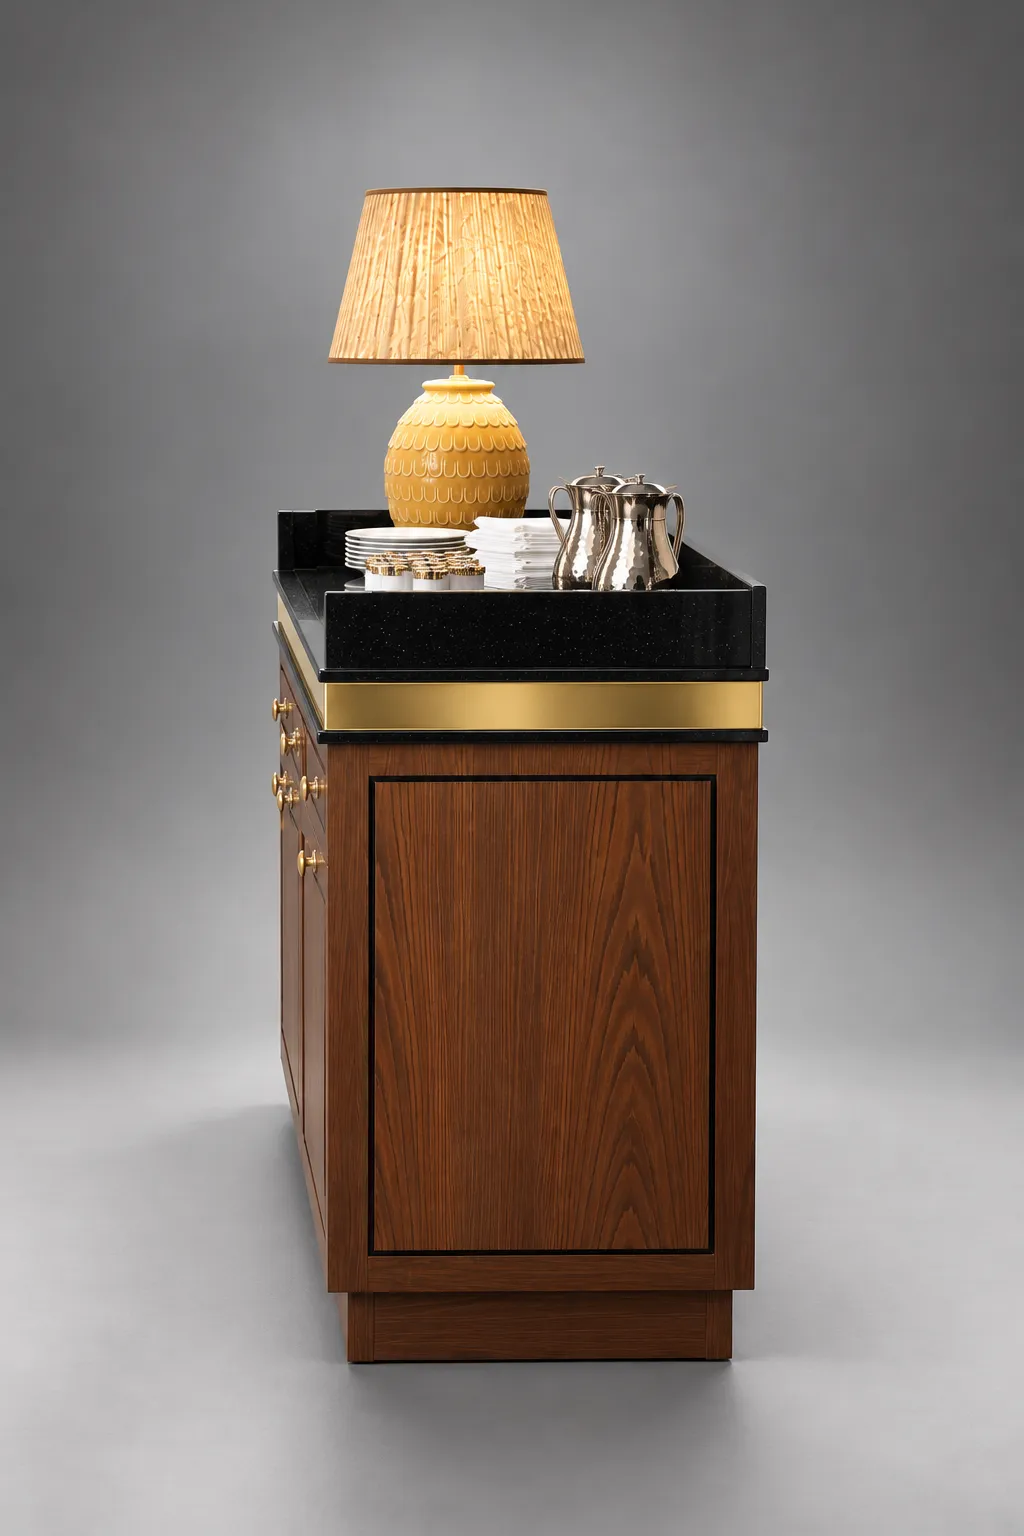
Cabinet finishes, worktops and hardware are selected to suit the surrounding interior.
See finishes and details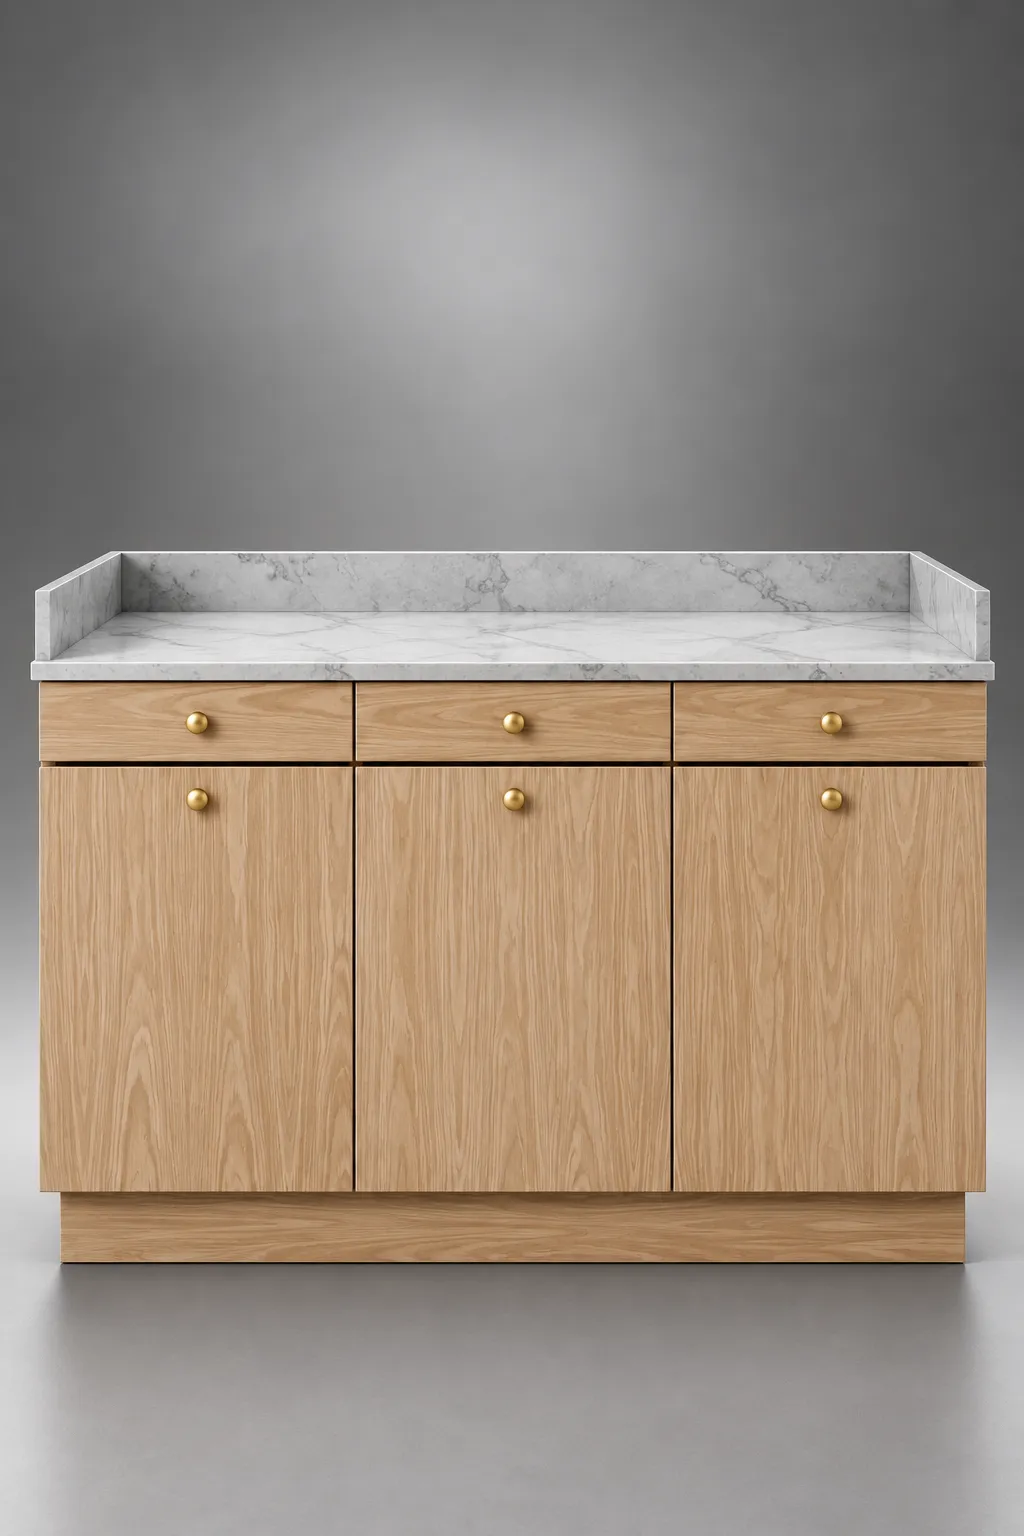
Send over the plan and a short list of what the cabinet needs to hold.